The Clark features a well-designed single-story layout with open living spaces and plenty of flexibility. The kitchen sits at the heart of the home, connecting the spacious family room and casual dining area for easy everyday living and entertaining. A covered lanai extends the living space outdoors. The private primary suite offers a spacious bath and walk-in closet, while a secondary bedroom with its own walk-in closet is conveniently located near a full bath. A flexible third bedroom or study provides additional space for guests, a home office, or den. A dedicated laundry room, mudroom, pantry, additional storage, welcoming foyer, and two-car garage complete the home.
Get Your Free Brochure
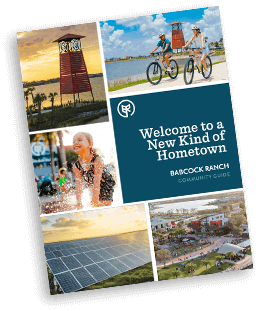
Register today to recieve our Community Guide and discover more about Babcock Ranch