The Casper offers a thoughtfully arranged single-story layout designed for comfortable everyday living and easy entertaining. The open-concept kitchen overlooks the spacious family room and casual dining area, creating a natural gathering space at the heart of the home. A covered lanai extends the living area outdoors. The private primary suite features a spacious bath and walk-in closet, while a secondary bedroom and full bath are located toward the front of the home. A flexible third bedroom or study provides added versatility for guests, a home office, or additional living space. The home also includes a dedicated laundry room, mudroom, pantry, welcoming foyer, and a two-car garage.
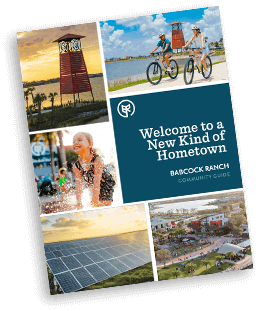
Get Your Free Brochure
Register today to recieve our Community Guide and discover more about Babcock Ranch