Welcome to The Jasper floor plan by William Ryan Homes!. This spacious and inviting two-story home is perfect for families looking for a comfortable and flexible living space. With 5 bedrooms, 3.5 baths, and a 3-car garage, you’ll have all the room you need for both family time and personal relaxation.
One of the highlights of this floor plan is the option to have a first level multi gen wing featuring a bedroom, bathroom, living space and optional pocket kitchen for the ultimate independent living experience while all being under the same roof. Additionally, you still get a beautiful eat-in kitchen, perfect for bringing everyone together. With a generously sized pantry, plenty of counter space, and a center island with storage, meal prep, and cooking will be a breeze. When it’s time to unwind, the family room is just a few steps away.
One of the best things about The Jasper plan is its flexibility. For those who work or learn from home, there’s an option to add a study or office in lieu of the flex space. This dedicated workspace is perfect for video calls or when a child needs quiet and privacy for studying.
And when it comes to personalizing your new home, the Jasper plan is perfect for that too! With three distinct elevations, including Craftsman, and many structural options available, you can truly create a home that is uniquely yours. Add a relaxing soaking tub to the owner’s bath, an optional morning kitchen, or extend your lanai for even more outdoor living space.
We’re excited to help you make The Jasper floor plan your dream home! With its spacious layout, flexible options, and endless possibilities for customization, we know you’ll love living here.
Get Your Free Brochure
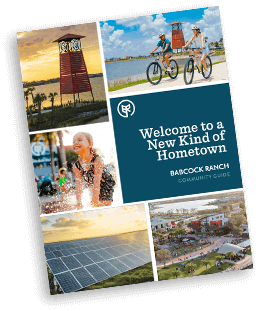
Register today to recieve our Community Guide and discover more about Babcock Ranch