By Park Square Homes

Washington

$ 304,990

Bedrooms

3 Bedroom(s)

Bathrooms

2 Bathroom(s)

SQFT

1648

Home Type

Multi-Family

Neighborhood

Townwalk at Babcock Ranch

The Washington is a spacious, open concept floorplan that offers a first floor powder room, family room and dining room.. The kitchen with quartz countertops and stainless steel appliances overlooks the family room. The Master Suite is located on the second floor boasting a grand master bath with double sinks and a spacious walk-in closet. Two additional bedrooms with a full bath and a walk in laundry room completes this home.


Get Your Free Brochure

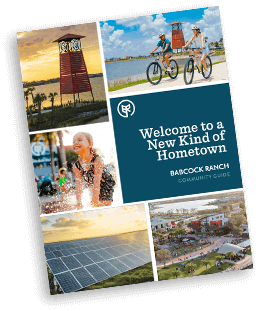
Register today to recieve our Community Guide and discover more about Babcock Ranch

"*" indicates required fields

This field is for validation purposes and should be left unchanged.

Washington - Contact Us

"*" indicates required fields

This field is for validation purposes and should be left unchanged.
Name*

Washington - Floorplan(s)

Information Request

Summer Sale Homes

Regarding the home you selected

"*" indicates required fields

This field is for validation purposes and should be left unchanged.